DUTCH SiteFacts™ · Site Plan · Site Vision
Don't Sell Land Without The Facts. Get The SiteFacts.
Get civil engineering site data, verified site plans, and stunning 3D architectural vision for a fraction of the cost.
Weeks saved
Per project kickoff
What used to take weeks now delivered in hours.
$2K+
Saved per address
vs. hiring a surveyor or land planning firm
3-in-1
In one package
Site data, site plan and 3D vision for one parcel
Any parcel
Address or APN
Even raw land with no street address
Know what a parcel can become before you list it.
What you actually get
One address in. Three deliverables out.
Legacy reports stop at the risk list. Every DUTCH package answers the three questions your buyer is asking: Can I build here? Where does the house go? What will it look like?
Single-family home is a permitted use. No conditional use permit needed.
Outside the 1% annual-chance flood area. Flood insurance not federally required.
No mapped wetlands within the likely building area.
Build on the flatter southwest third to limit grading and retaining walls.
Legal access exists. Driveway grade near the road needs a fire-access check.
Viable homesite. Plan for moderate grading and a fire-compliant driveway.
01 · Data
DUTCH SiteFacts™
Five deal-killers checked and rated Go, Caution or Stop, in plain English you can hand to a buyer.
Zoning
Floodplain
Wetlands
Slope
Access
02 · Blueprint
DUTCH Site Plan
Setbacks, building envelope, driveway and septic laid out on the actual parcel.
Buildable area
Home footprint
Driveway and septic
03 · 3D
DUTCH Site Vision
Photoreal 3D renderings that show buyers the finished home on the lot.
Listing photos
Social ads
Buyer presentations
SAMPLE DATA SHOWN FOR ILLUSTRATION.
Every report starts with the public record
FEMA
Flood maps (NFHL)
USFWS
National Wetlands Inventory
USGS
3D elevation & slope
CAL FIRE
Fire hazard severity zones
COUNTY
Assessor parcels & GIS
LOCAL
Zoning & planning code
Reviewed by our engineering team. DUTCH is not affiliated with or endorsed by these agencies.
Us vs. them
Stop Paying $999 for a Basic PDF.
Legacy data companies charge a premium just to point out the risks. The DUTCH ecosystem protects your clients and gives you the 3D visual assets you need to actually sell the property, for a fraction of the cost.
Legacy "data-only" reports
$999+ per property
The wait: 5+ business days
The deliverable: A dense, text-heavy PDF
The membership: $149/mo for basic lookups, reports still extra
The problem: Protects against risk, does nothing to excite buyers
The complete DUTCH ecosystem
$297 per property + $29/mo per listing
The deliverable
DUTCH SiteFacts™ data
Site Plan
Site Vision 3D
The membership: $297 one-time setup, then $29/mo per listing starting a month after delivery
The advantage: We flag the deal-killers and give you visuals that sell the parcel
Pricing
The Complete DUTCH Bundle
Data, blueprints and 3D renderings. Everything you need to list and sell raw land, for less than the cost of a legacy PDF.
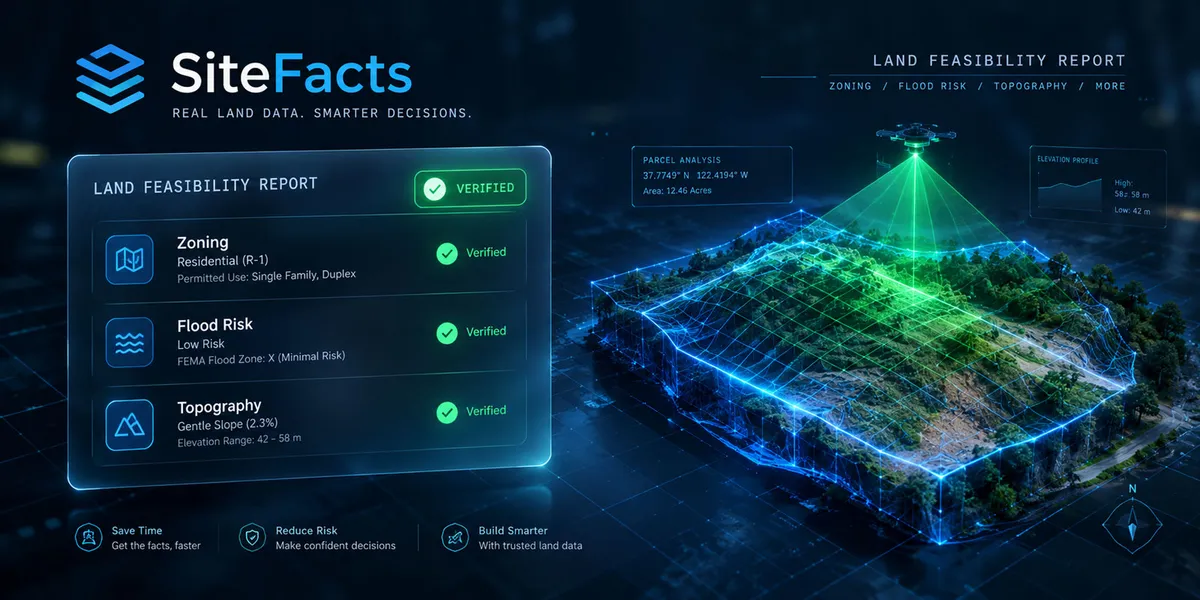
DUTCH SiteFacts™
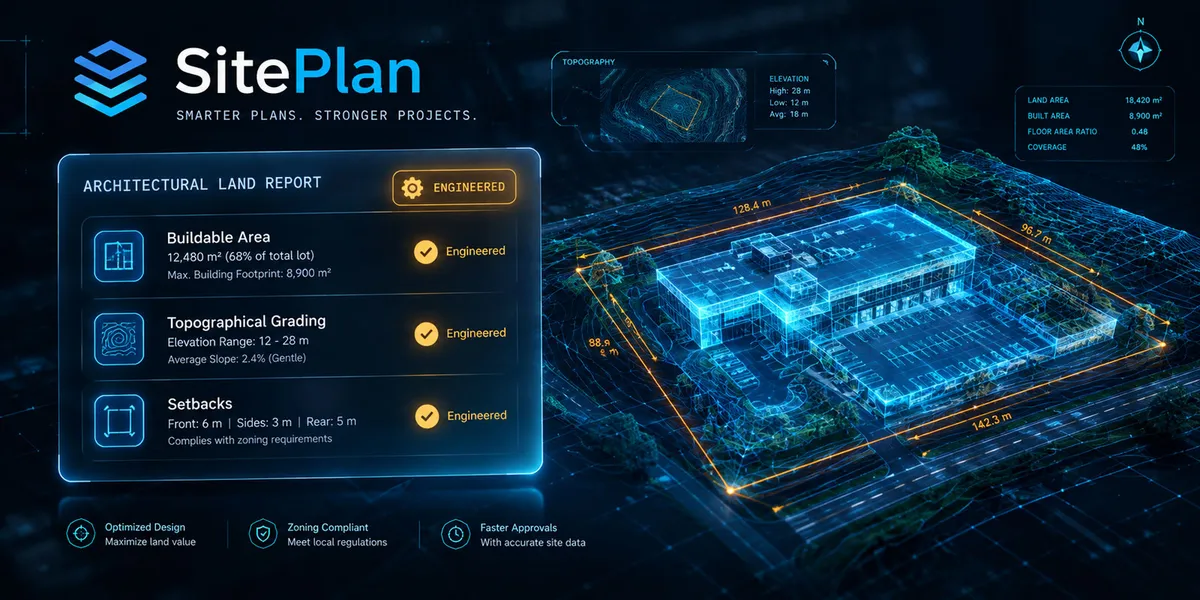
DUTCH Site Plan
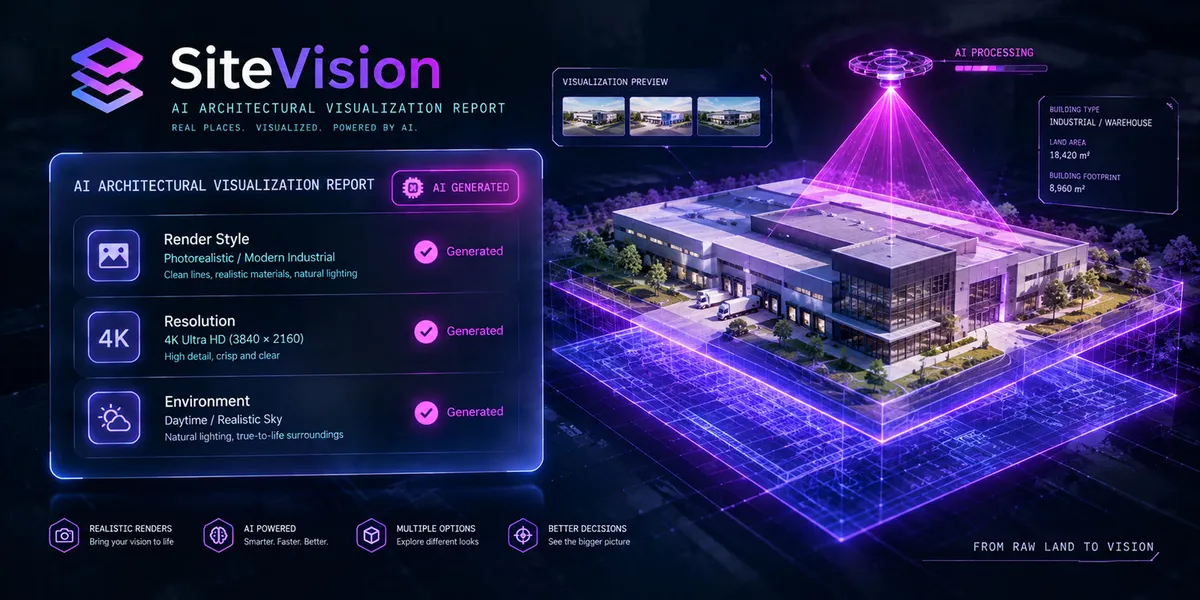
DUTCH Site Vision

The Bundle Box
Legacy competitors charge $999 just for a basic PDF data report. Pro Agent Members get the Complete DUTCH Development Package, including Data, Plans and 3D Visuals, for only $297 per property, plus a one-time $297 account setup.
$297 per property
DUTCH Pro Agent Network
Get a Custom 3D Listing Ad With Your Name On It
$297 per listing ad (optional add-on)
Our design team renders a cinematic 3D listing ad of the finished home with your name on it, built to stop the scroll on Instagram and social media and get buyers excited about your listing. Add it to any property you list with DUTCH for $297.
Click below to watch first!
Simple pricing
Here's what you pay.
One account, one study per property, and a small monthly fee that keeps each listing's file working for you.
Legacy reports
$999+ per property
5+ business days
A dense, text-heavy PDF
No site plan, no 3D vision
Step 1 · Your account
$297 one-time
One-time account setup
Member portal to submit and track listings
Bring your own home builder
Step 2 · Each property
$297 per study
+ $29/mo per listing, starting 1 month after delivery
SiteFacts™, Site Plan and Site Vision
Living property file: updates, revisions, agent and buyer questions
Optional custom 3D listing ad: $297
How it works
Streamlined for Speed. Built for Agents.
1
ABOUT 30 SECONDS
Locate
Enter the property address or APN into our secure search. No address? The APN works.
2
ONE CHECKOUT
Secure
Pay a one-time $297 account setup and $297 for the feasibility study. Your $29/mo listing fee starts one month after delivery.
3
DELIVERED TO YOUR INBOX
Dominate
Receive your site data, verified site plan and 3D marketing visuals, ready to share with buyers.
Who it's for
Built for everyone who has to answer "what can go here?"
Listing agents
List land with answers, not maybes.
Put buildability, a site plan and a 3D home in the listing before the first showing.
Use it for: listing presentations, MLS photos, social ads
Buyer's agents
Catch deal-killers before the offer.
Know about flood, slope or access issues while your client can still walk away cleanly.
Use it for: pre-offer due diligence
Builders & developers
Screen parcels before you spend.
See the building envelope and constraints before you spend on surveys and soils work.
Use it for: acquisition screening, early feasibility
Landowners
Show buyers what your land can become.
Raw dirt is hard to picture. A rendered home on your actual lot is not.
Use it for: pricing and selling with confidence
FAQ
Frequently Asked Questions
Still have a question? Our team answers fast.
Why is the DUTCH Bundle so much more affordable than legacy reports?
Legacy data companies rely on slow, manual labor and outdated databases, and they pass those costs ($999+) on to you. DUTCH Contracting Inc. uses proprietary spatial tech and automated civil engineering workflows to deliver better data and 3D visuals at a fraction of the cost.
What does DUTCH SiteFacts™ check?
Every report screens the five most common deal-killers on raw land: zoning, wetlands, floodplain, slope and access. Each one gets a plain-English Go, Caution or Stop rating, so you can explain it to a client in one sentence.
What is the Custom 3D Listing Ad?
Our design team renders a cinematic 3D video of a finished home on your lot, with your name and branding in the animation. It's built for Instagram and social media to create excitement and attract buyers. It's an optional add-on for $297 per listing ad.
What does DUTCH cost, and when does the $29/month start?
You pay a one-time $297 account setup, then $297 per property for the feasibility study (SiteFacts™, Site Plan and Site Vision). The $29/month per listing starts one month after your study is delivered and keeps that property's file active: ongoing access, updates when new information comes in, revisions, and answers to your and your buyer's questions. Example: one listing kept for six months is $297 + $297 + $174 = $768.
The parcel has no street address. Can I still order?
Yes. Enter the Assessor's Parcel Number (APN) instead. You'll find it on the county assessor's website or the property tax bill.
Can I use the 3D renderings in my listing marketing?
Yes. Your Site Vision renderings are licensed for marketing that property on the MLS, social media, flyers and your website. Label them as conceptual renderings so buyers know the home isn't built yet.
Does a DUTCH package replace a survey, soils report or building permit?
No. DUTCH SiteFacts™ and the Site Plan are preliminary due-diligence tools based on public records and our engineering review. Before construction, a buyer still needs a licensed boundary survey, any required soils or percolation tests, and approval from the local building department.
Can my buyer bring their own home builder?
Yes. Our architects and civil engineers work with your buyer's builder of choice, or we can introduce builders from the DUTCH network. DUTCH connects agents, buyers, contractors, architects, civil engineers and home builders, so everyone works from the same property file.
Ask DUTCH · AI land assistant
Questions about a parcel? Ask DUTCH. Day or night.
Our AI assistant is trained on DUTCH's engineering playbook. Ask about zoning, flood zones, slope, septic, pricing or what a lot can hold, and get a clear answer in seconds, 24/7.
Ask DUTCH is an AI assistant. It gives general information, not engineering or legal advice, and can connect you with our team. Calls may be recorded.
Your next land listing
Got a parcel? Find out what it can become.
Enter the address or APN. We'll handle the data, the plan and the vision.